
411 N Arcadia Ave, Deer Park, WA 99006
411 N Arcadia Ave, Deer Park, WA 99006
Spacious Columbia Floorplan with Full Unfinished Basement
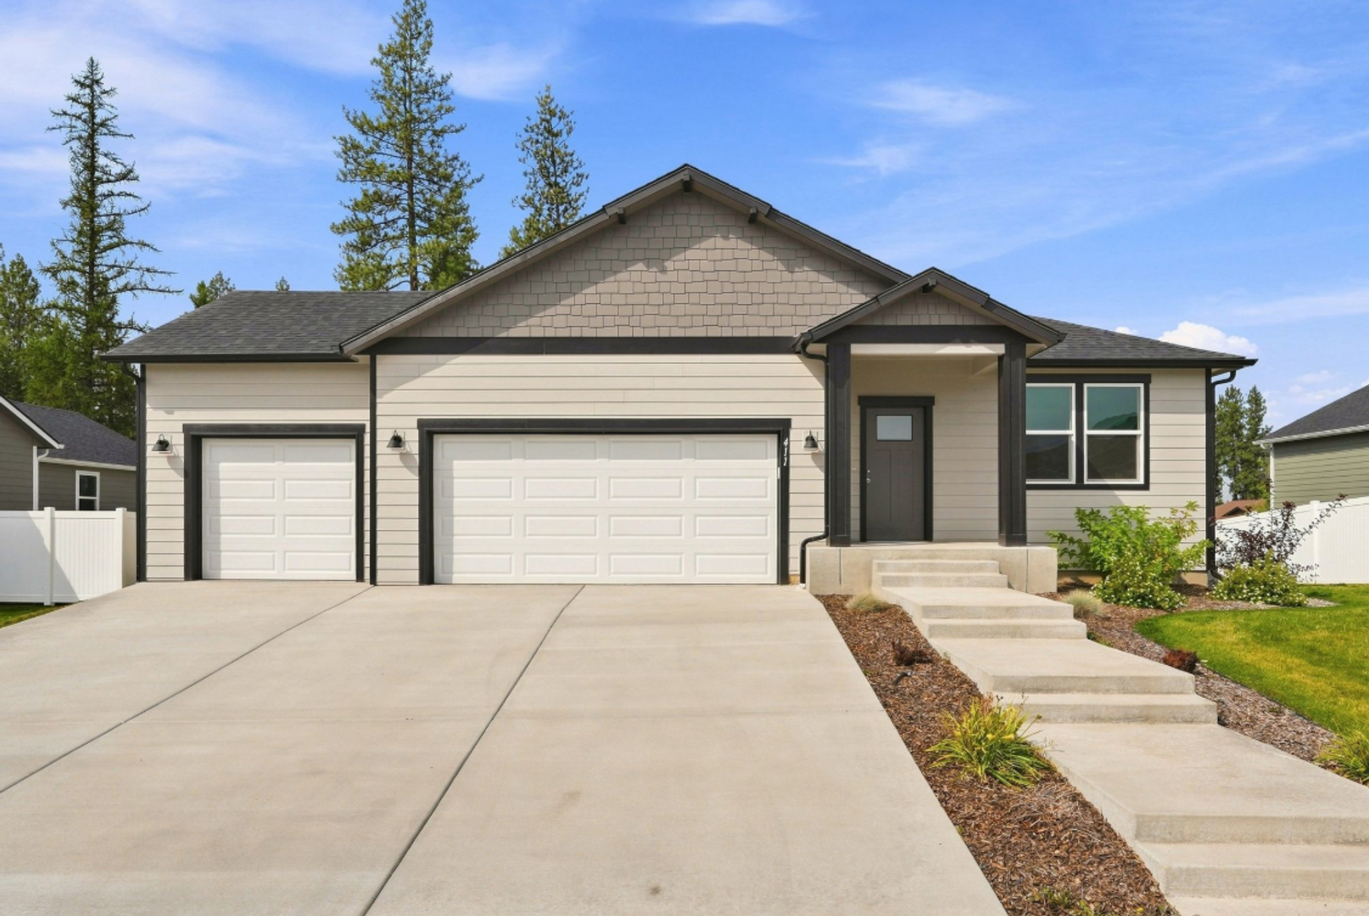
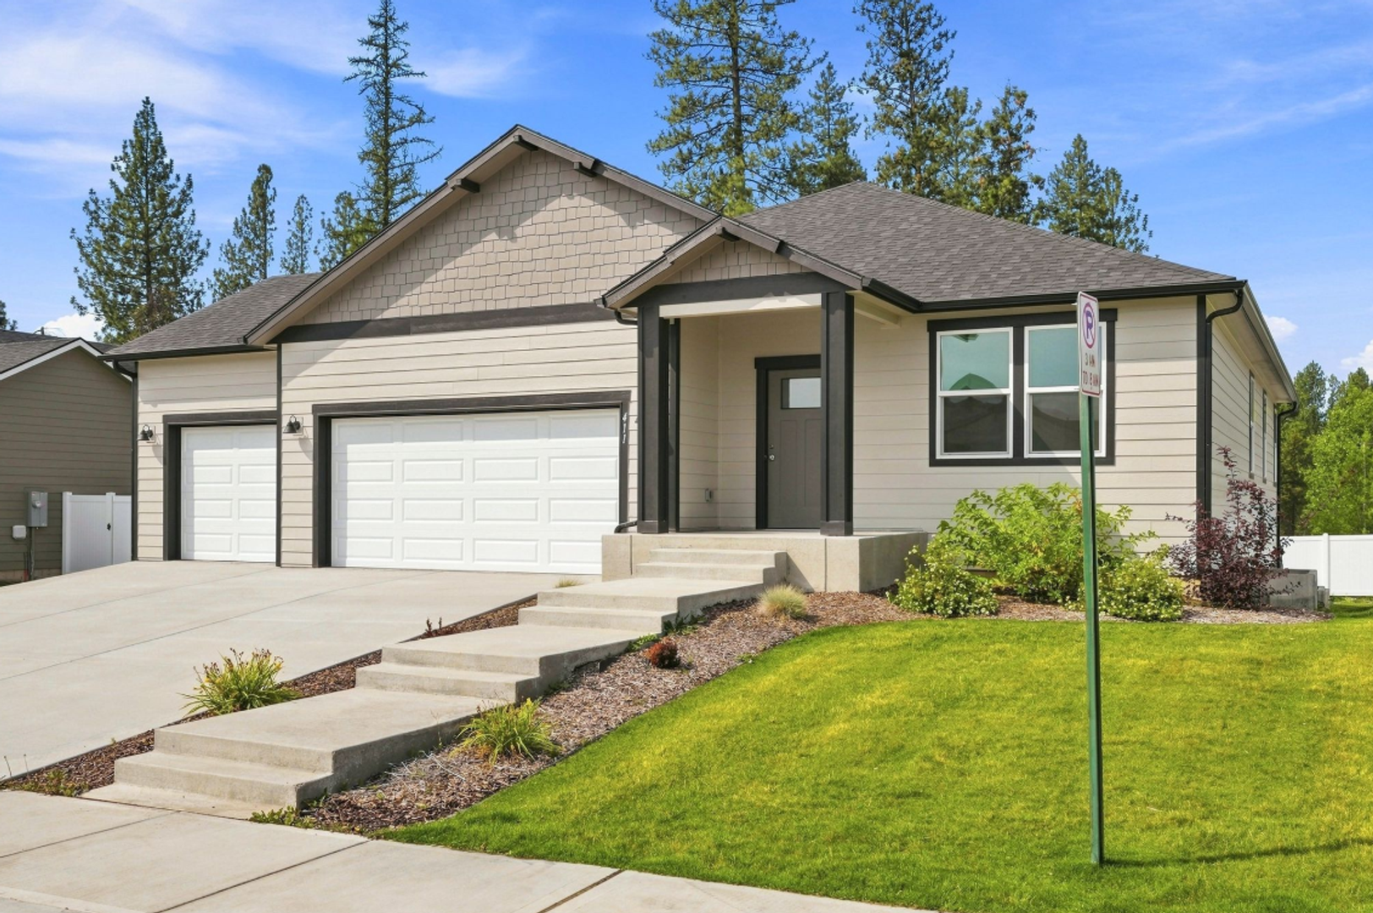
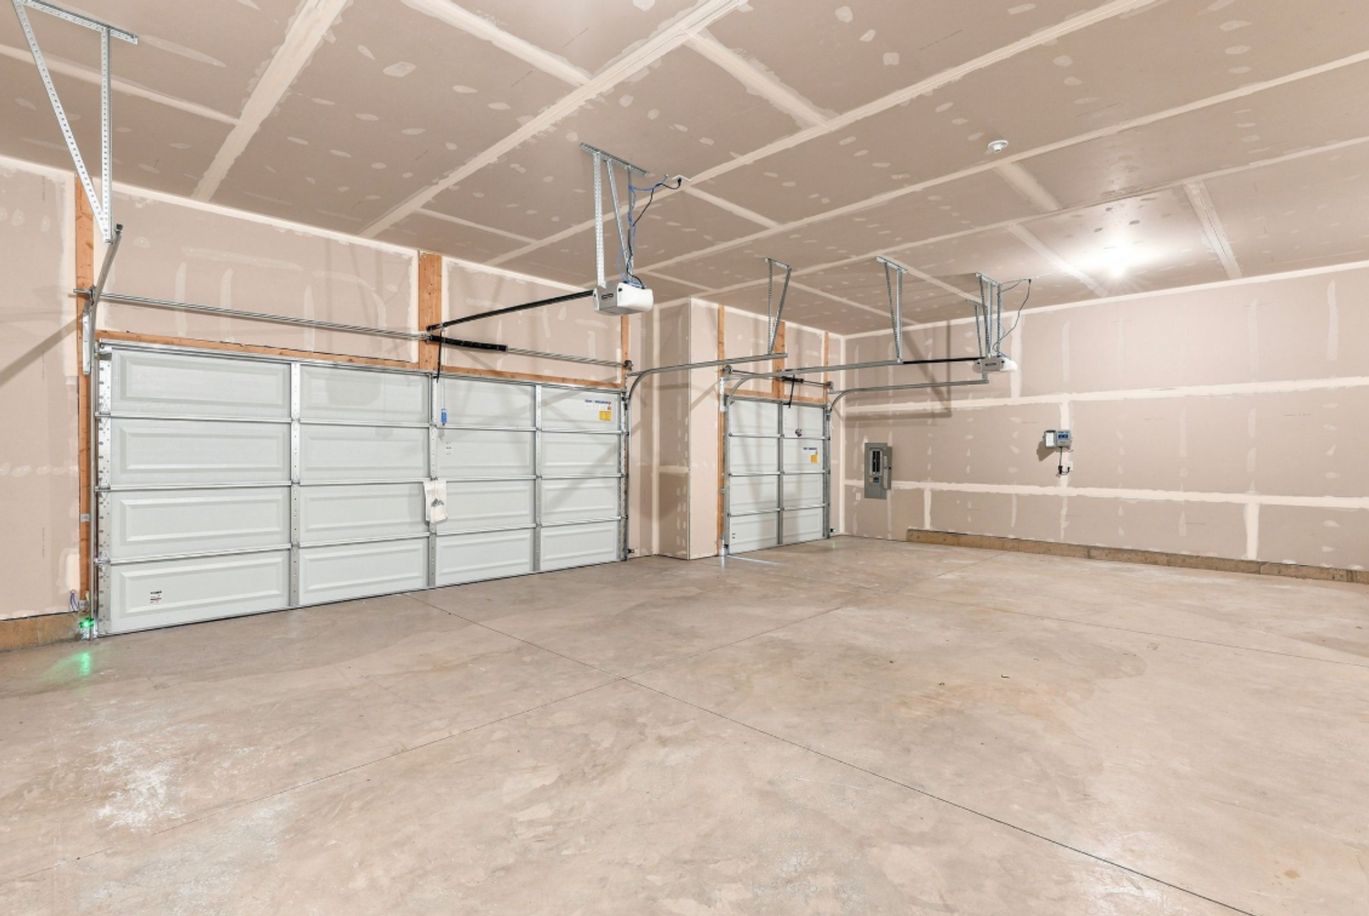
The Columbia with Basement offers 1,665 square feet of finished single-level living space with 3 bedrooms, 2 bathrooms, and a spacious 3-car garage.
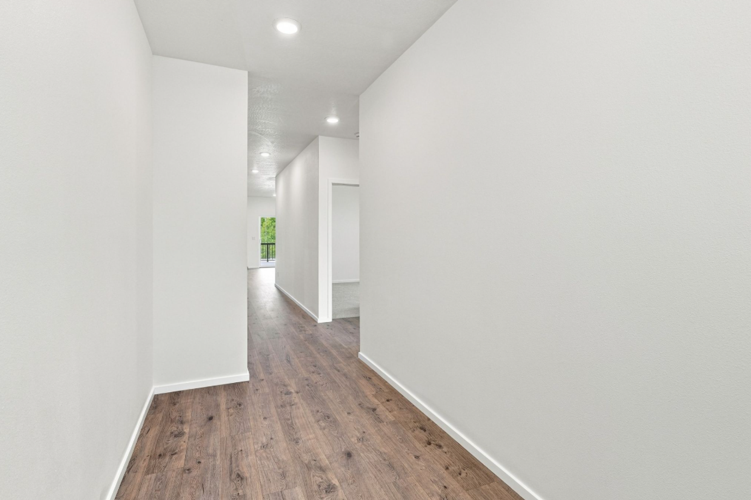
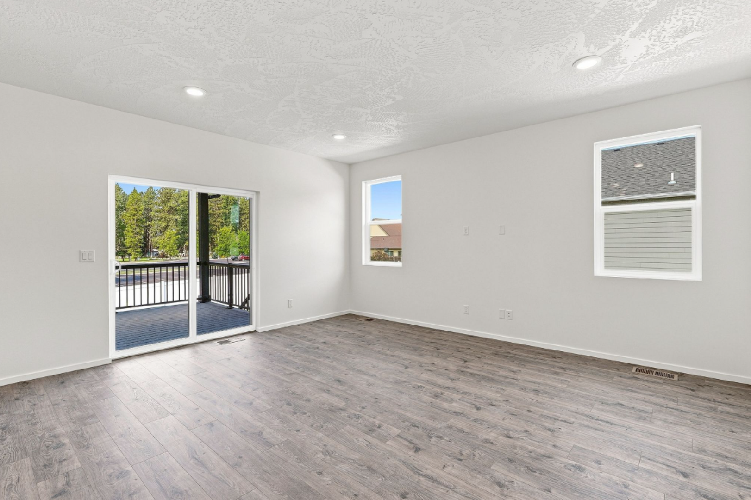
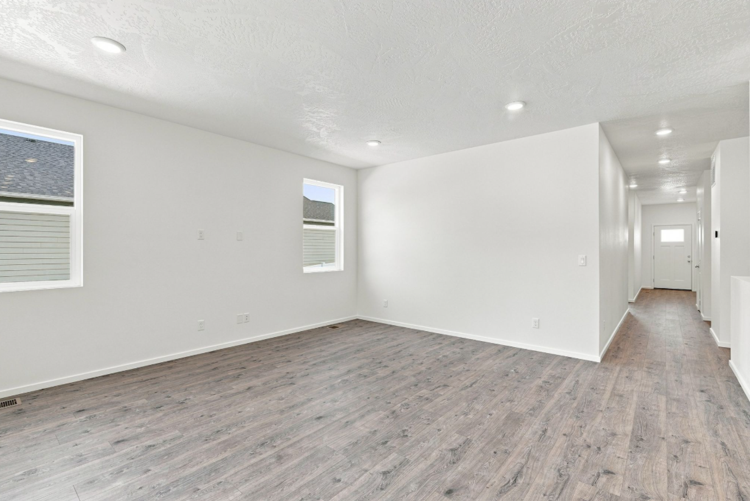
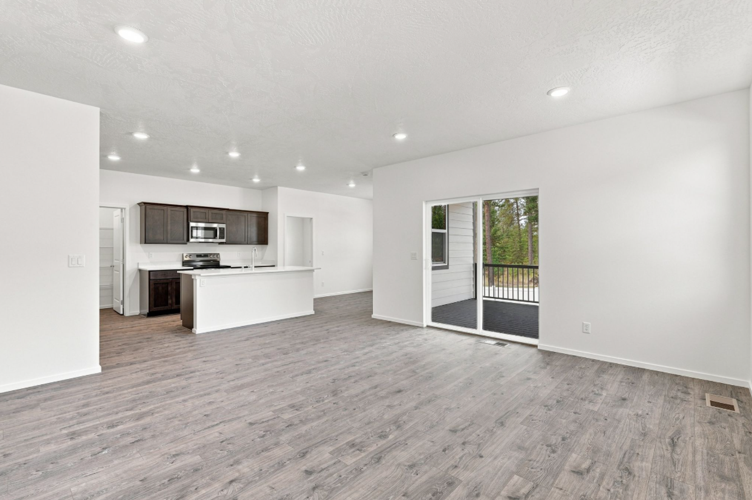
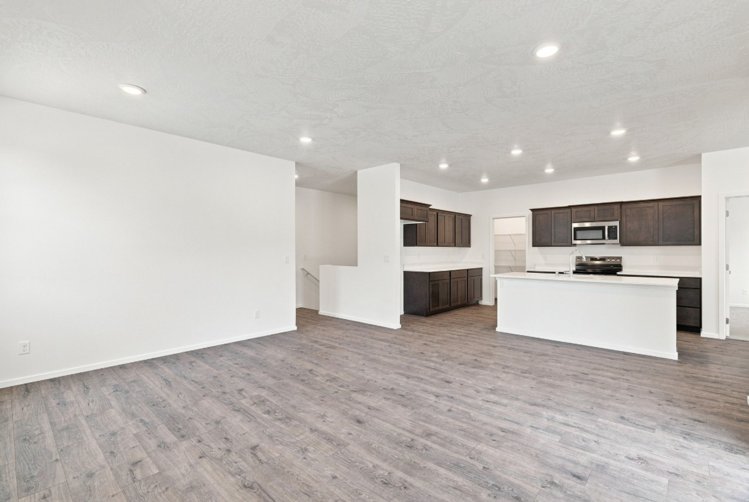
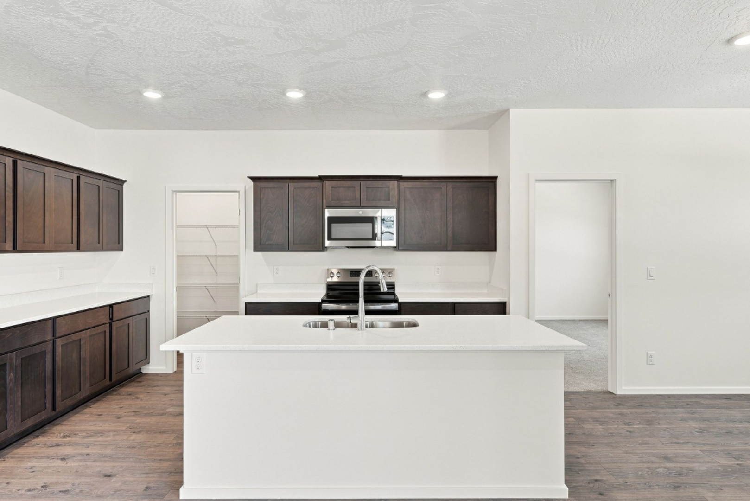
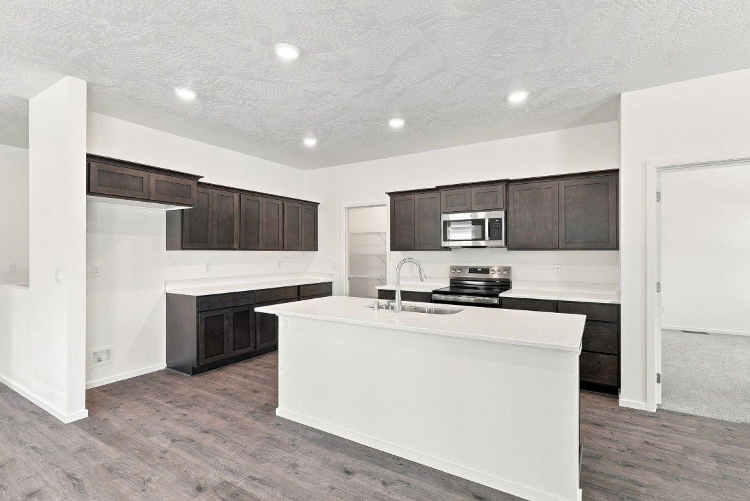
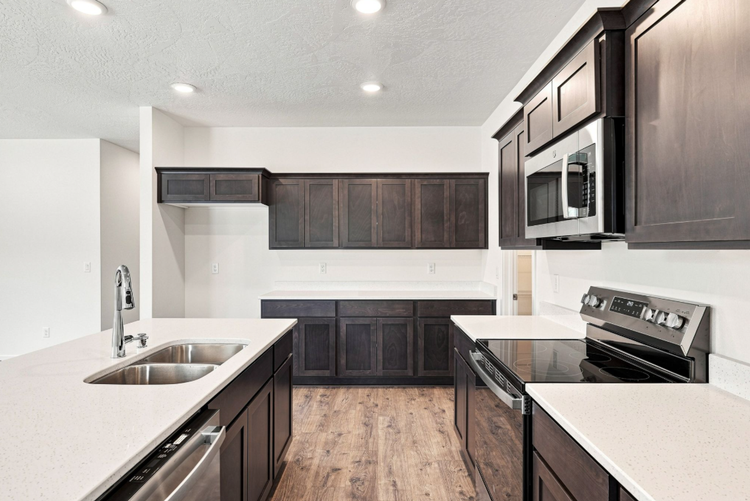
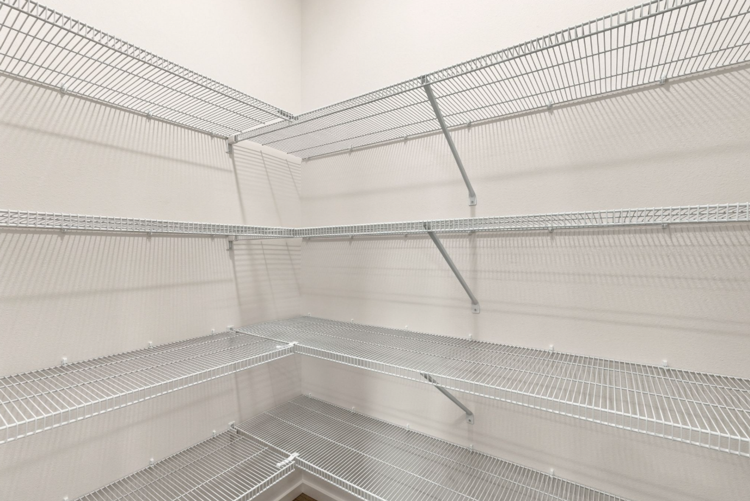
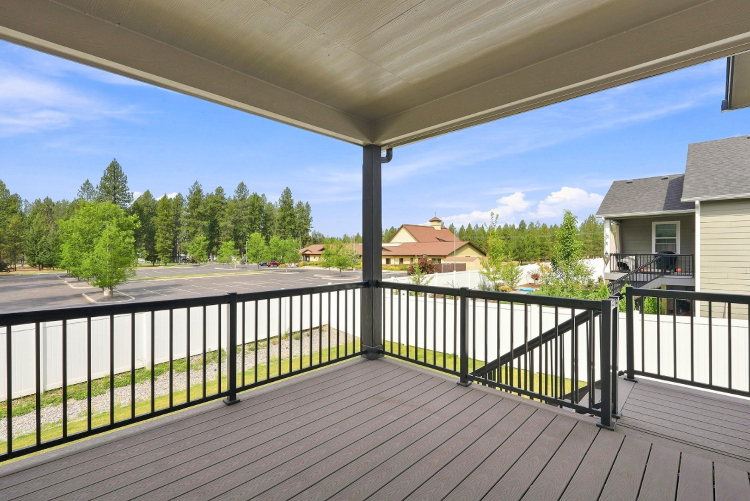
The main level features an open-concept kitchen, dining, and living area, creating a comfortable central space for everyday living and entertaining. The kitchen includes a pantry and connects directly to the dining area, while the living room opens to a covered back patio for additional outdoor living space.
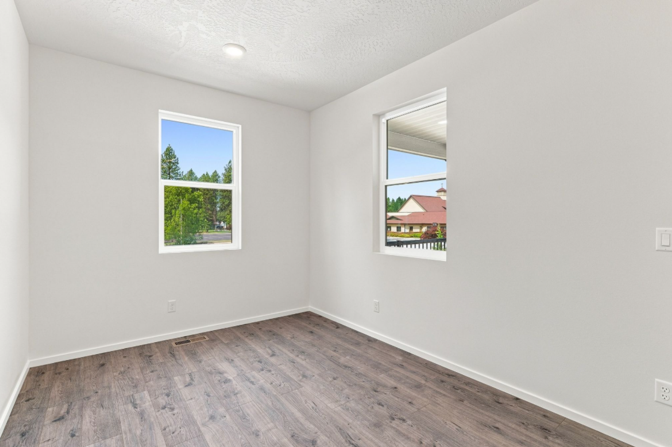
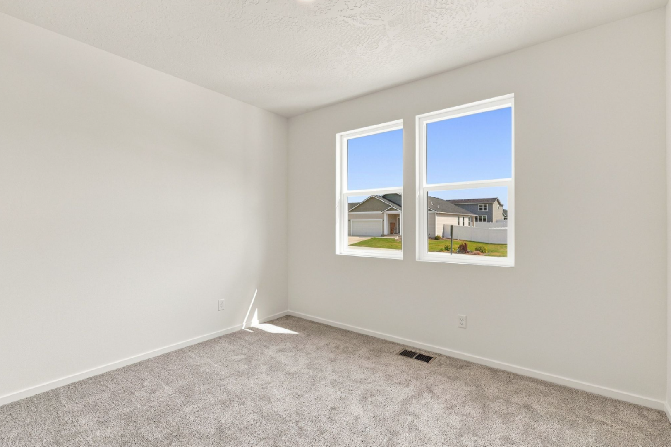
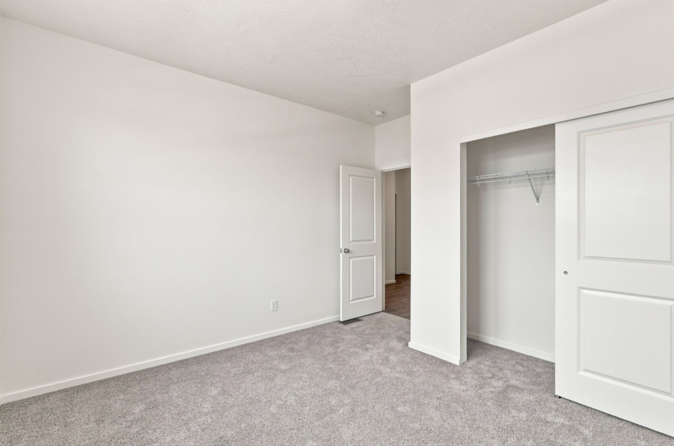
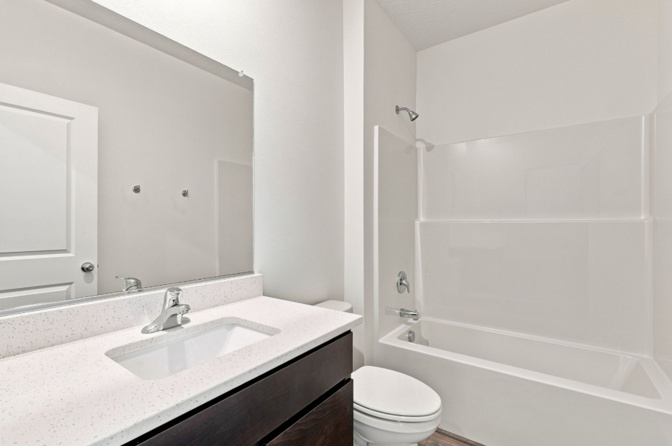
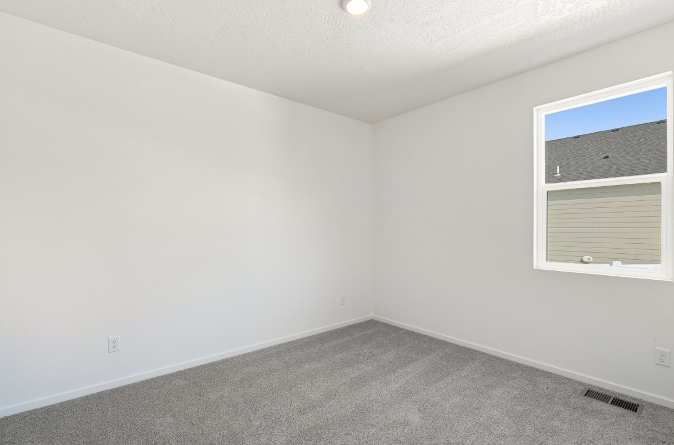
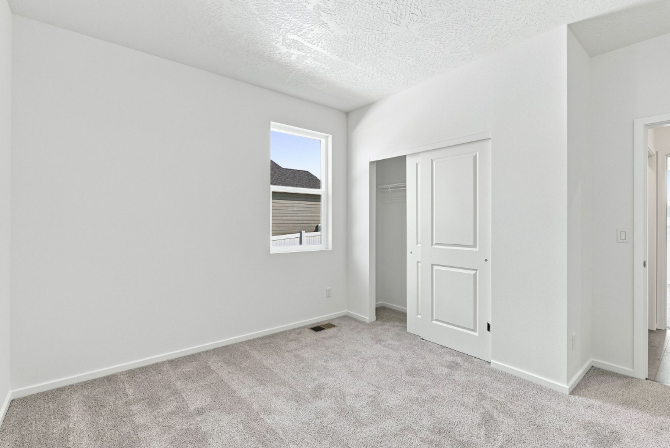
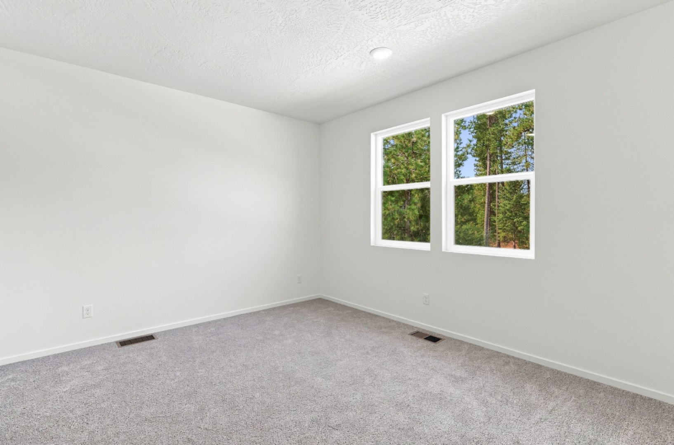
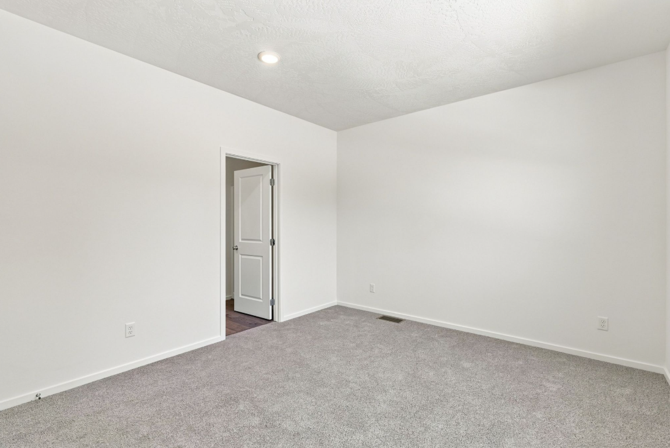
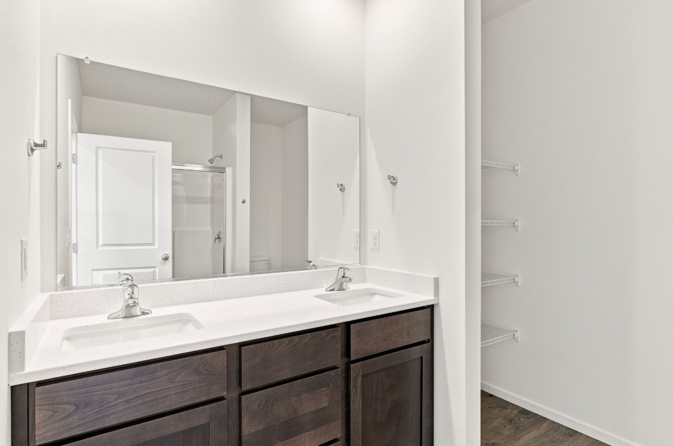
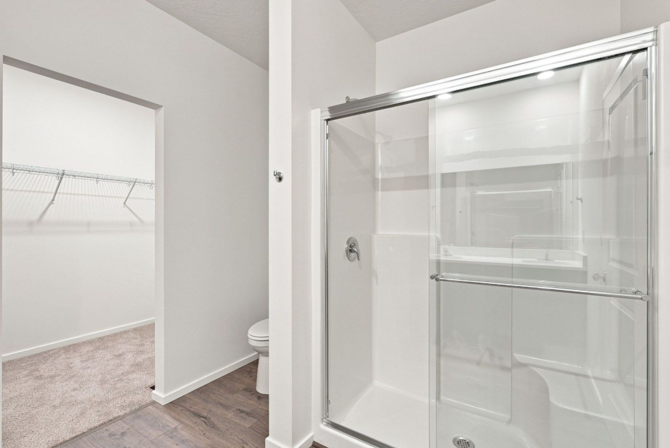
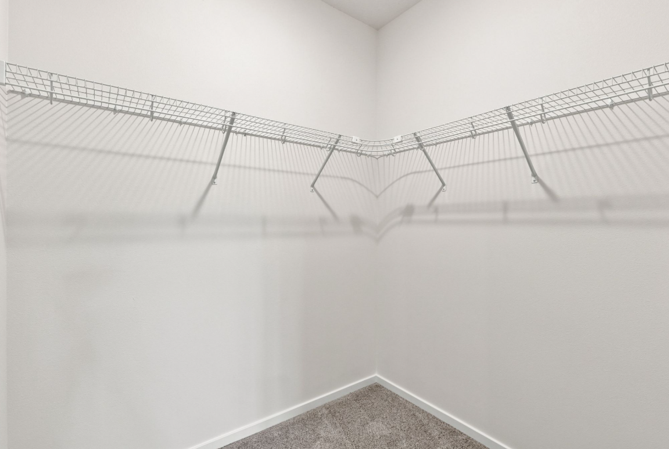
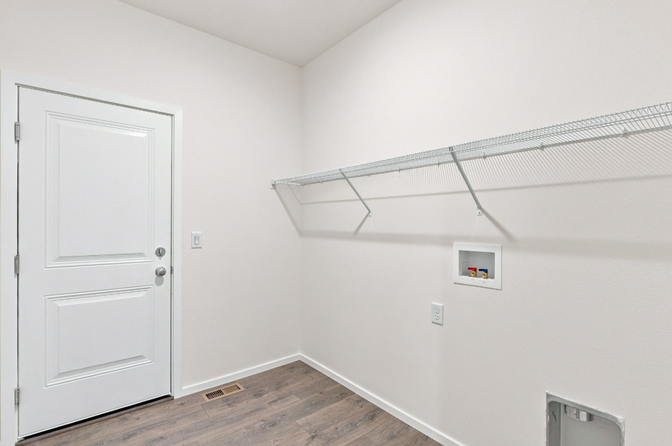
The primary suite is privately positioned on one side of the home and includes its own bathroom and walk-in closet. Two additional bedrooms and a second full bathroom are located on the opposite side of the home, providing separation and flexibility for family, guests, or a home office. A dedicated laundry room and additional storage add to the home's functionality.
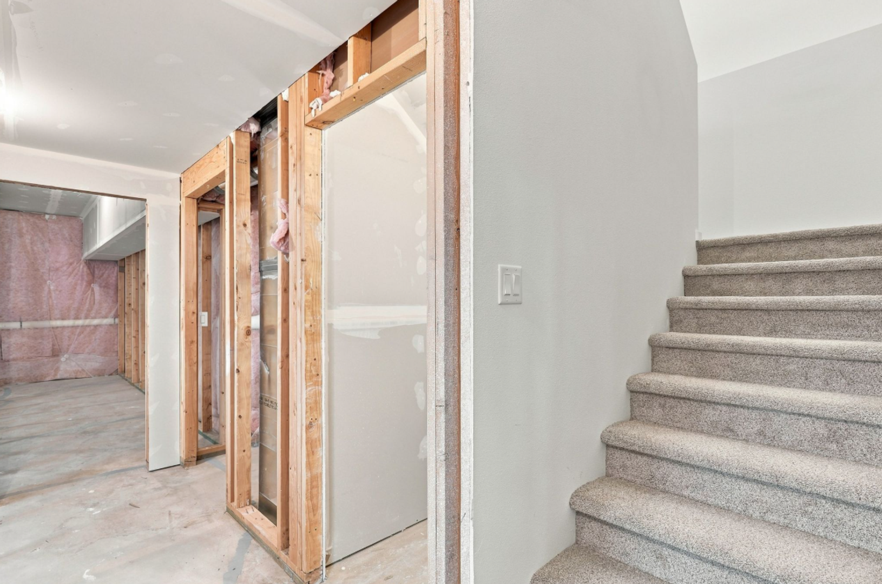
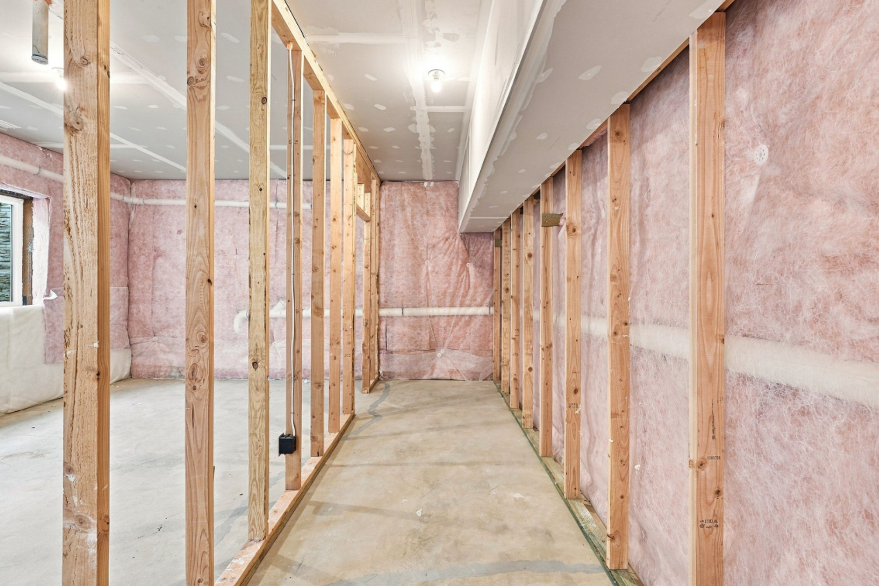
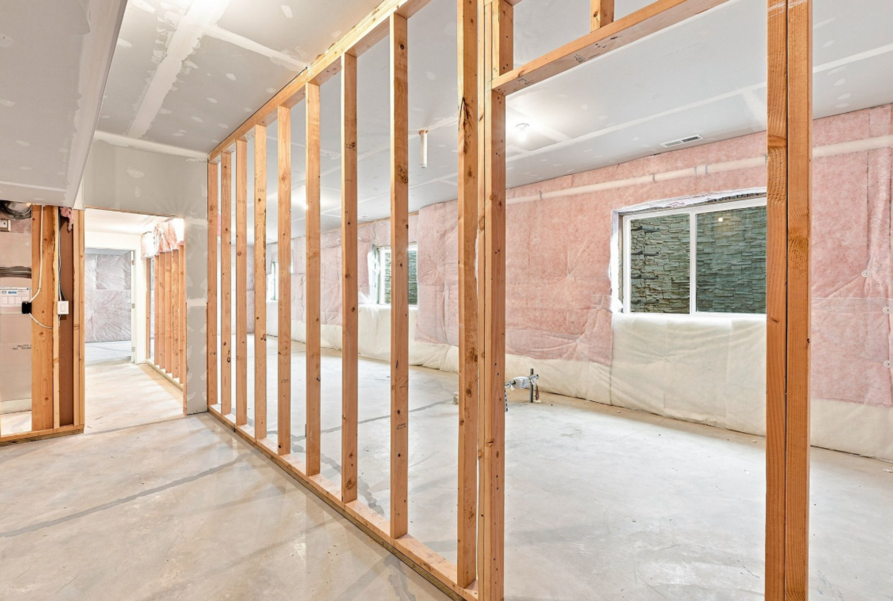
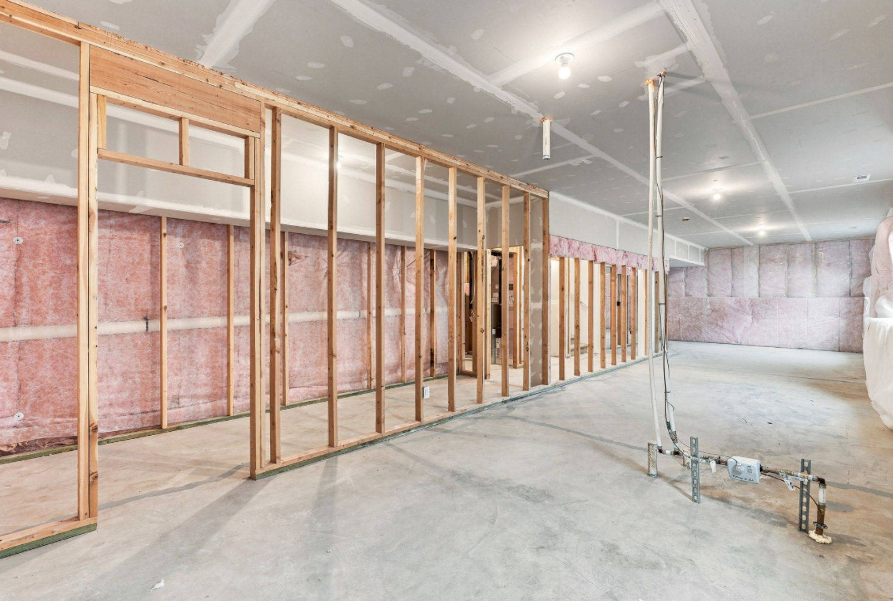
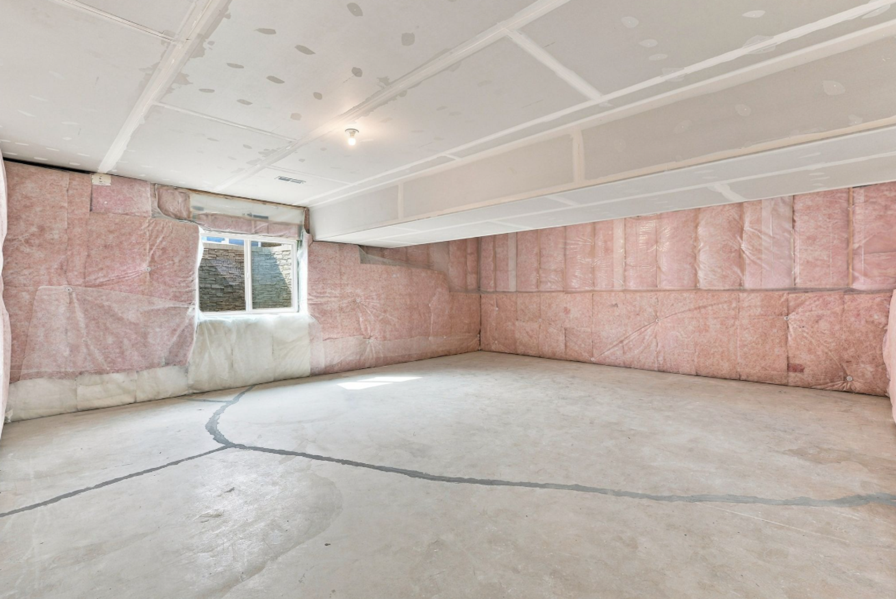
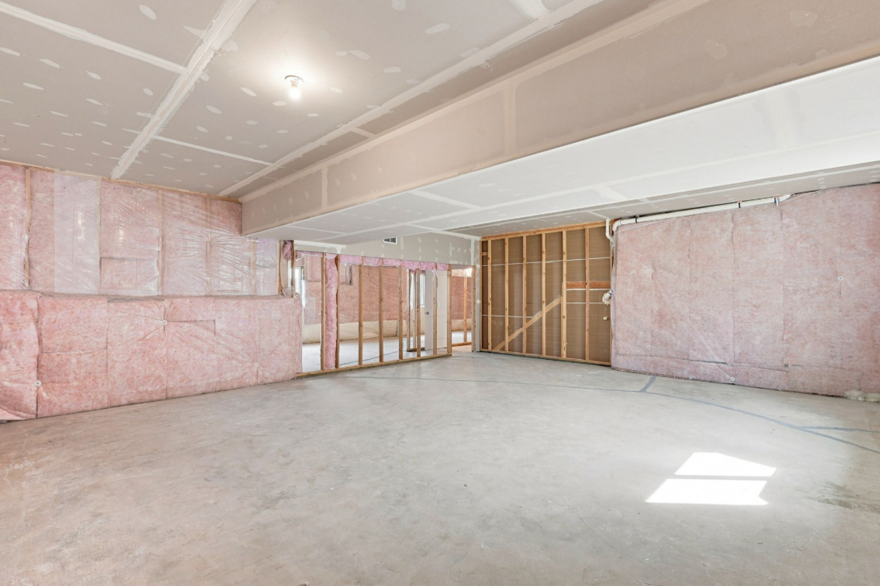
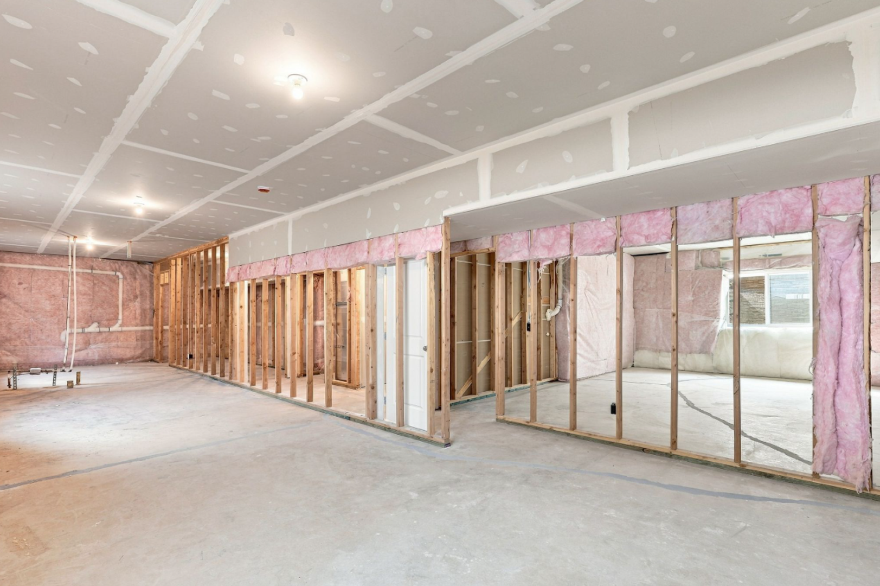
One of the biggest features of this floorplan is the full unfinished basement, providing approximately 1,665 additional square feet of space. The basement offers tremendous flexibility for storage.
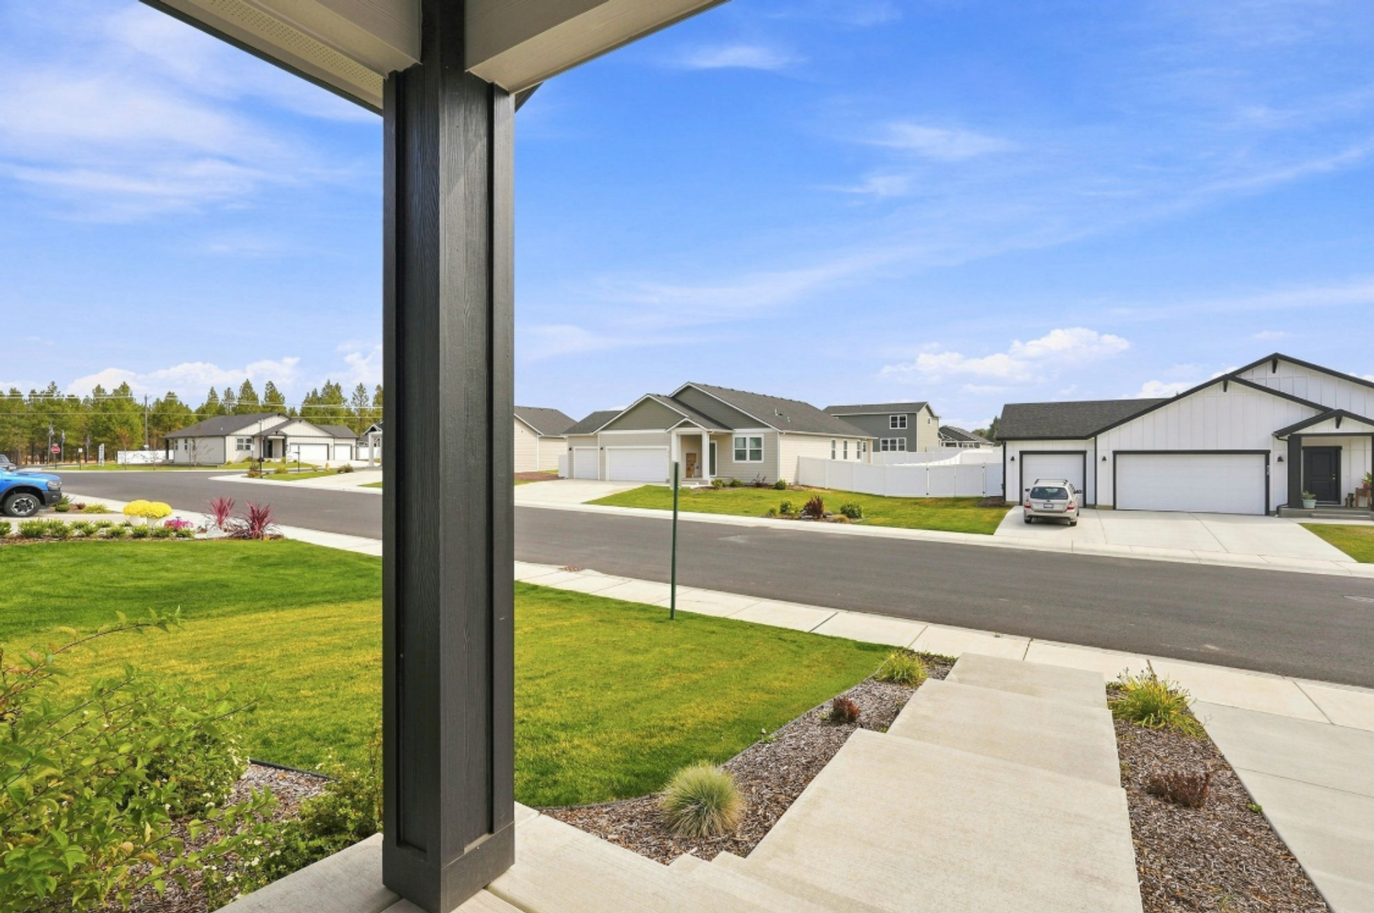
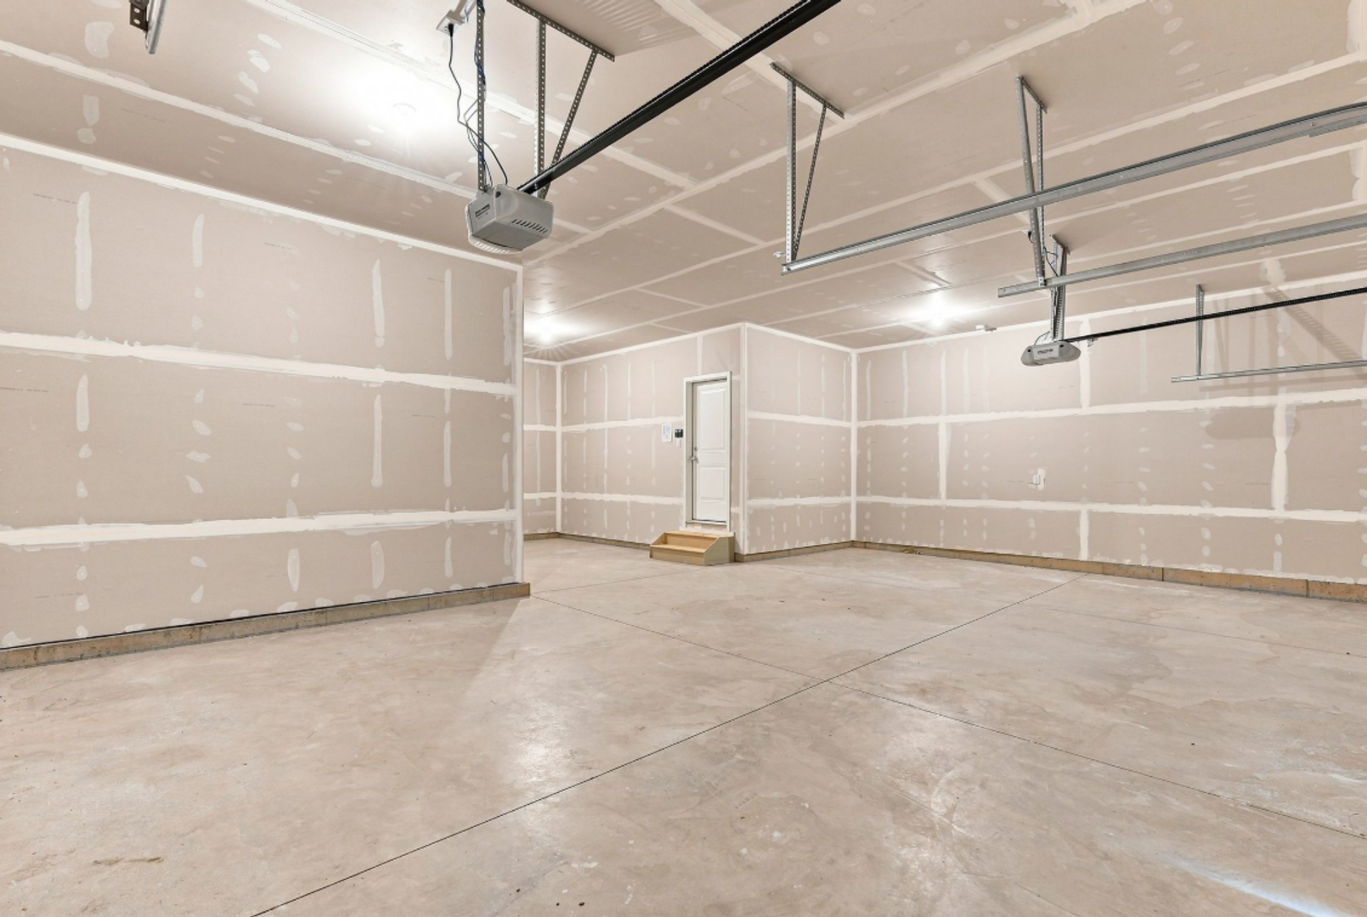
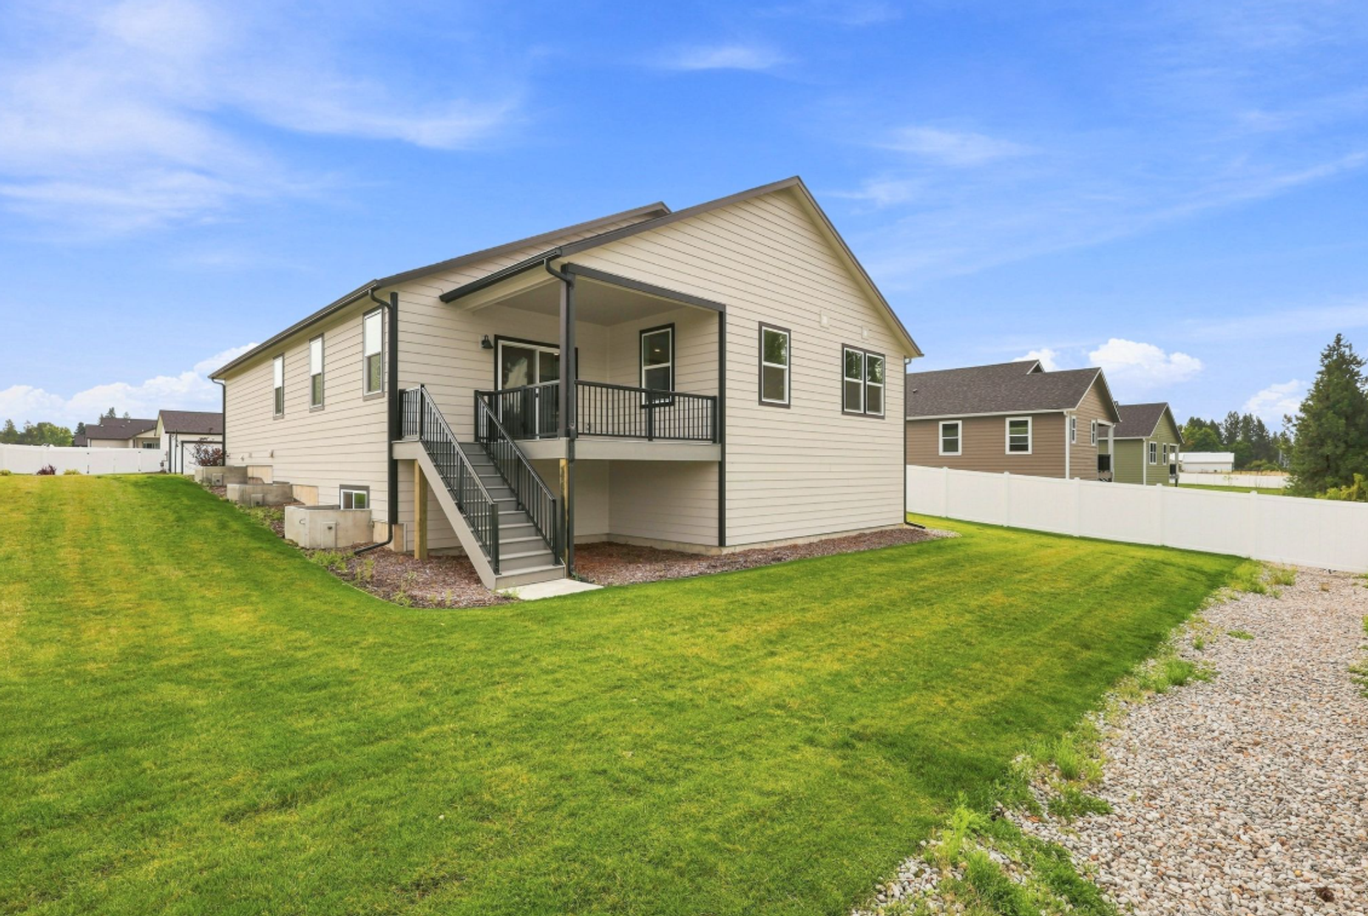
With approximately 3,330 total square feet between the finished main level and unfinished basement, a covered front porch, covered back patio, and an oversized 3-car garage, the Columbia with Basement provides an exceptional amount of space and versatility.
The main level features an open-concept kitchen, dining, and living area, creating a comfortable central space for everyday living and entertaining. The kitchen includes a pantry and connects directly to the dining area, while the living room opens to a covered back patio for additional outdoor living space.
The primary suite is privately positioned on one side of the home and includes its own bathroom and walk-in closet. Two additional bedrooms and a second full bathroom are located on the opposite side of the home, providing separation and flexibility for family, guests, or a home office. A dedicated laundry room and additional storage add to the home's functionality.
One of the biggest features of this floorplan is the full unfinished basement, providing approximately 1,665 additional square feet of space. The basement offers tremendous flexibility for storage.
With approximately 3,330 total square feet between the finished main level and unfinished basement, a covered front porch, covered back patio, and an oversized 3-car garage, the Columbia with Basement provides an exceptional amount of space and versatility.
Contact us:


